Build the house and outdoor spaces
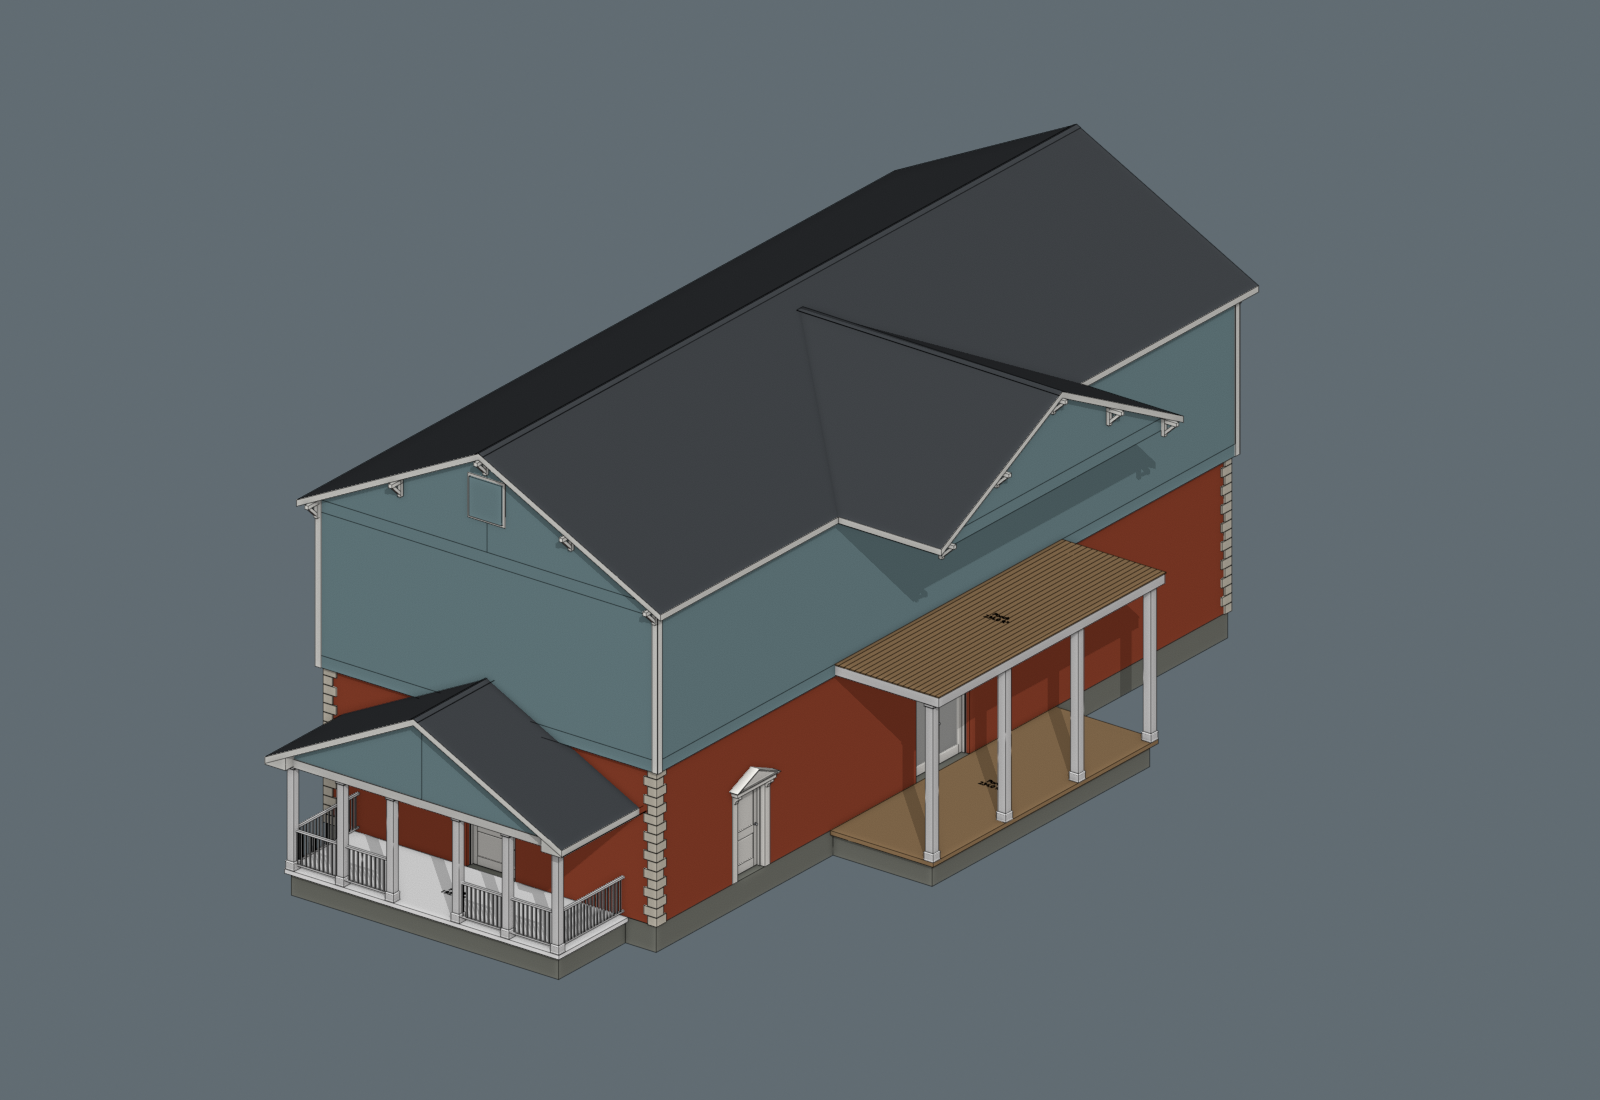
Walls, openings, roofs, porches, decks, pergolas and framing.
YOUR IDEAS. YOUR MODEL. YOUR BLENDER.
Build the shell. Shape the spaces. Bring the details together. Design2Build puts architectural tools inside the Blender you already know.
In development · Product preview
Walls & stories / Roofs & outdoor spaces / Interiors / Drawings
ONE PROJECT. ROOM TO EXPLORE.
Follow your project from its first walls through finishes and drawings, with dedicated tools for each stage.
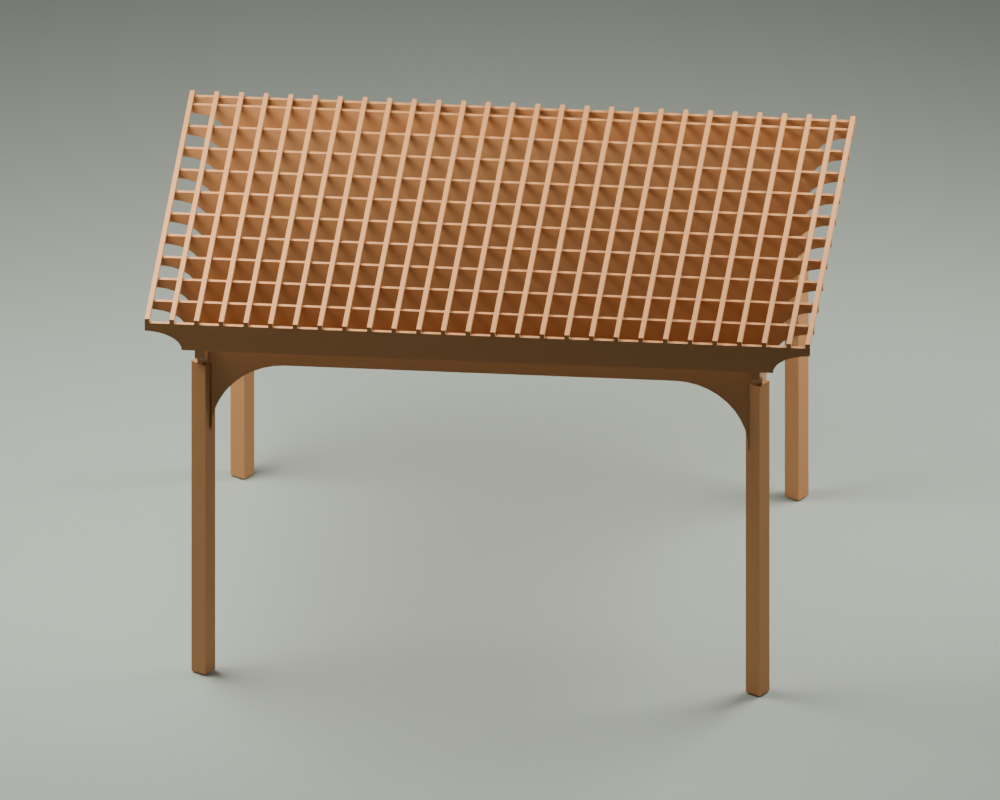 OUTDOOR SPACES / PERGOLA STUDY
EXTERIOR DESIGN
Lay out walls and stories, shape a roof, and make room for life outside with porches, decks and pergolas.
THE SMALL THINGS MAKE IT YOURS.
Architectural character comes from the pieces you choose, the proportions you adjust, and the finishes you make your own.
Actual Design2Build models and development renders. Select an image for a closer look.
A HOUSE, FROM START TO FINISH.
One house. Real decisions. A workflow that leaves room to change your mind.
The planned demo series follows the exterior, moves inside, then brings the project into drawings. You’ll see the choices and adjustments along the way.
Video series in preparationWalls, openings, roofs, porches, decks, pergolas and framing.
Kitchens, cabinets, moldings, wainscoting and finishes.
Dimensions, drafting, sections, elevations and drawing sheets.
FIND YOUR WORKFLOW.
We’re developing three focused editions and a complete suite. These are proposed packages; final contents, pricing and release dates will be announced when ready.
THE BUILDING & BEYOND
ROOMS & FINISHES
MODEL TO DRAWING
ALL THREE WORKFLOWS
Purchasing is not open yet. This page previews the product and planned editions.
A FEW THINGS TO KNOW.
Yes. Design2Build is an add-on toolkit for architectural modeling inside Blender, bringing dedicated building controls into your modeling workflow.
The current development build is being tested in Blender 5.3, with a separate sales preview being evaluated in 5.2. Final release compatibility will be listed before purchase.
The workflow includes imperial dimensions with fractional inches, so you can work with familiar architectural measurements.
The editions shown here are proposed packaging. Development currently shares a common engine. Final packages, licensing, support details and prices are still being prepared.
Design2Build creates architectural models and drawings. Generated framing is a modeling aid; structural design and code compliance need appropriate professional review.